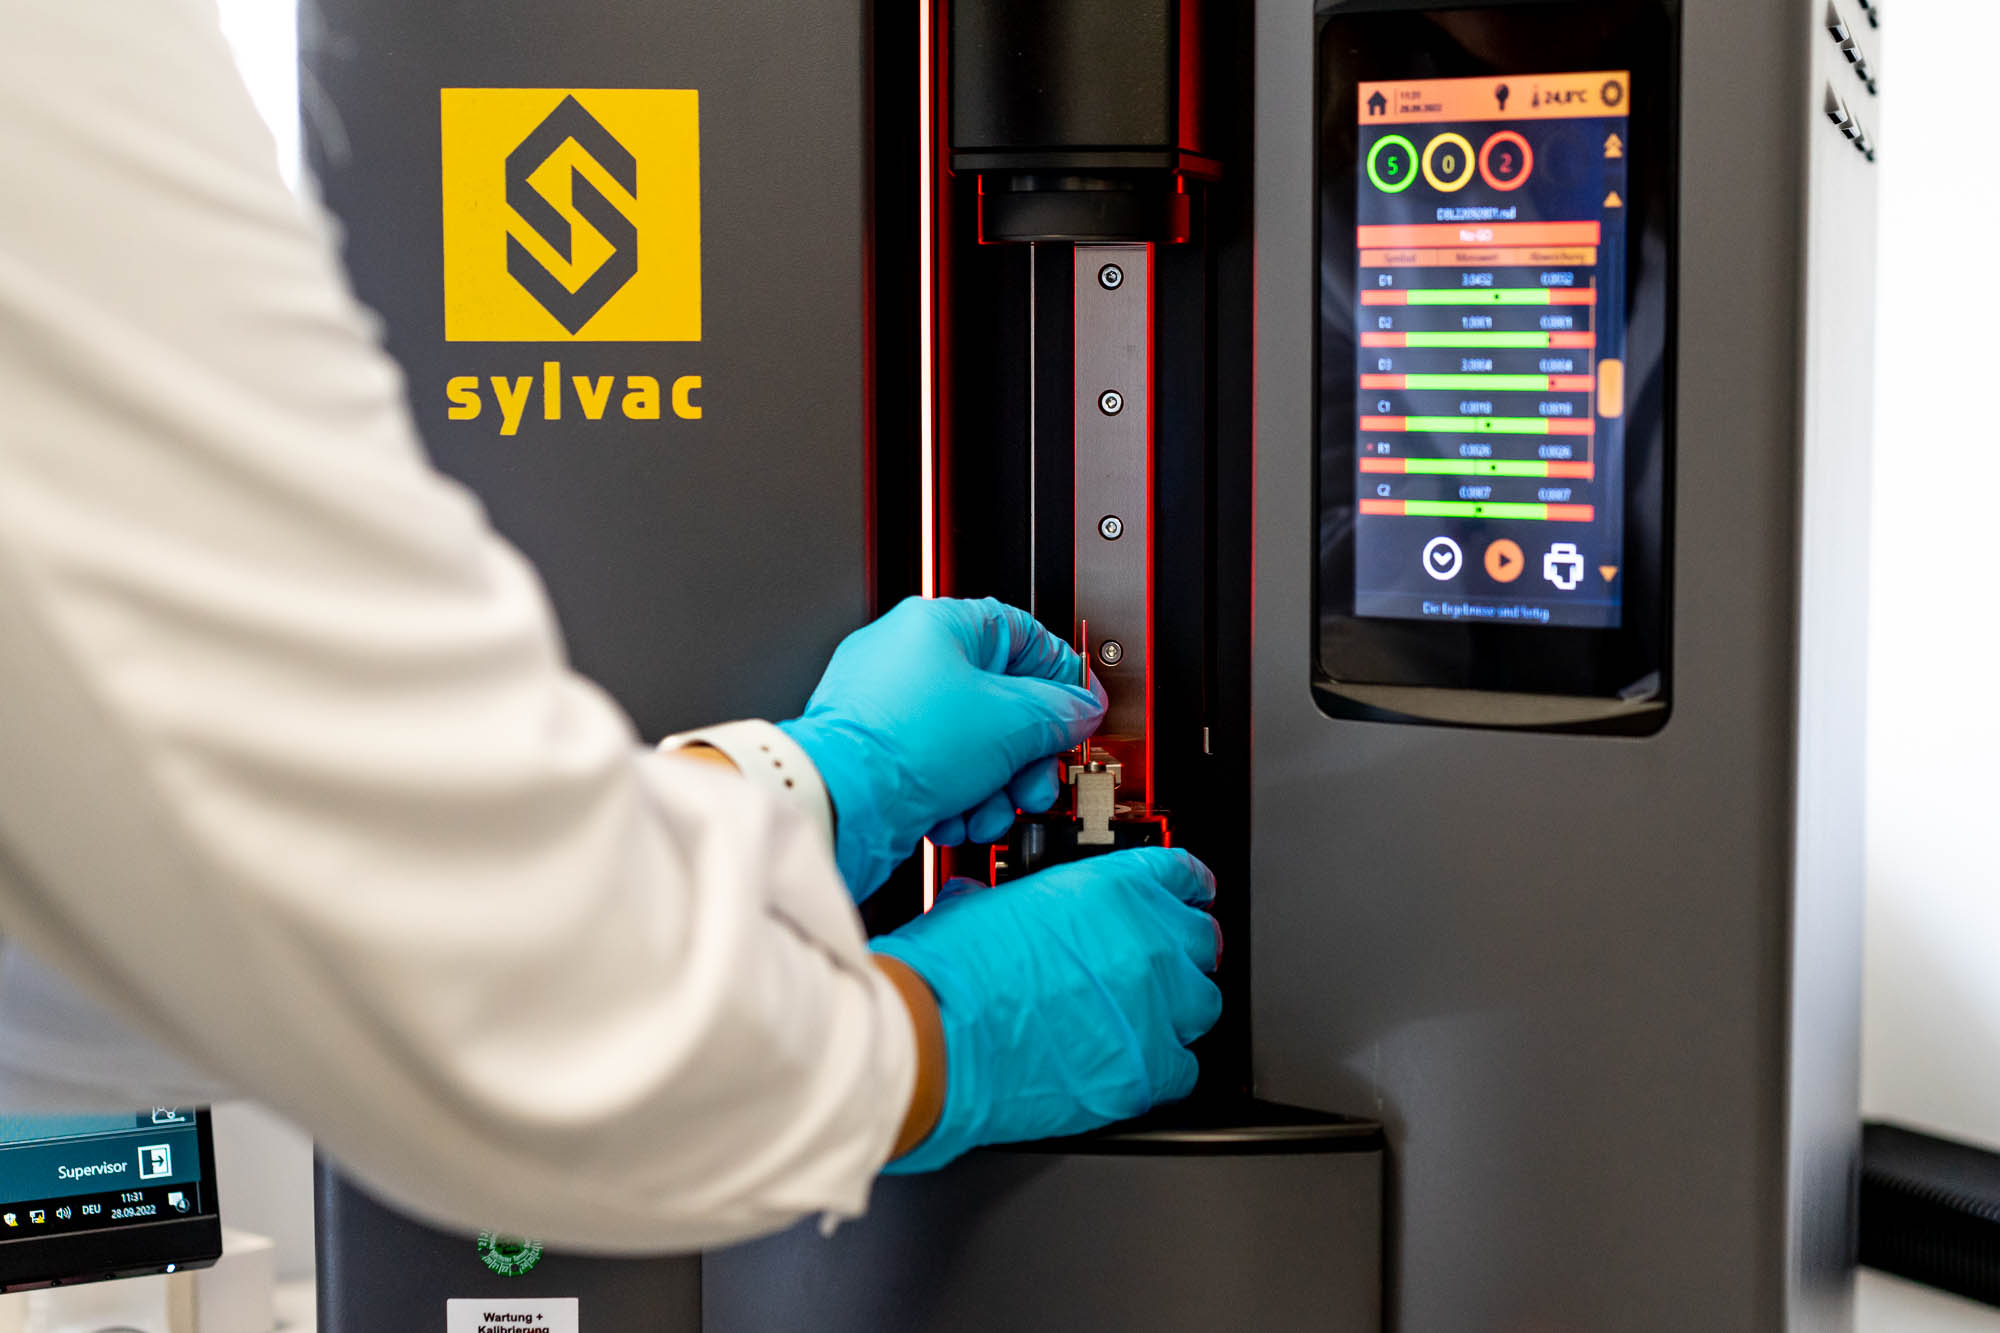
Analytics
At meo. we have made it our goal to build a foundation with practical and theoretical knowledge. To reach new goals, we have therefore chosen the approach of science. Thanks to our own analytics, publications and research, we welcome any challenge.
Preparatory measures
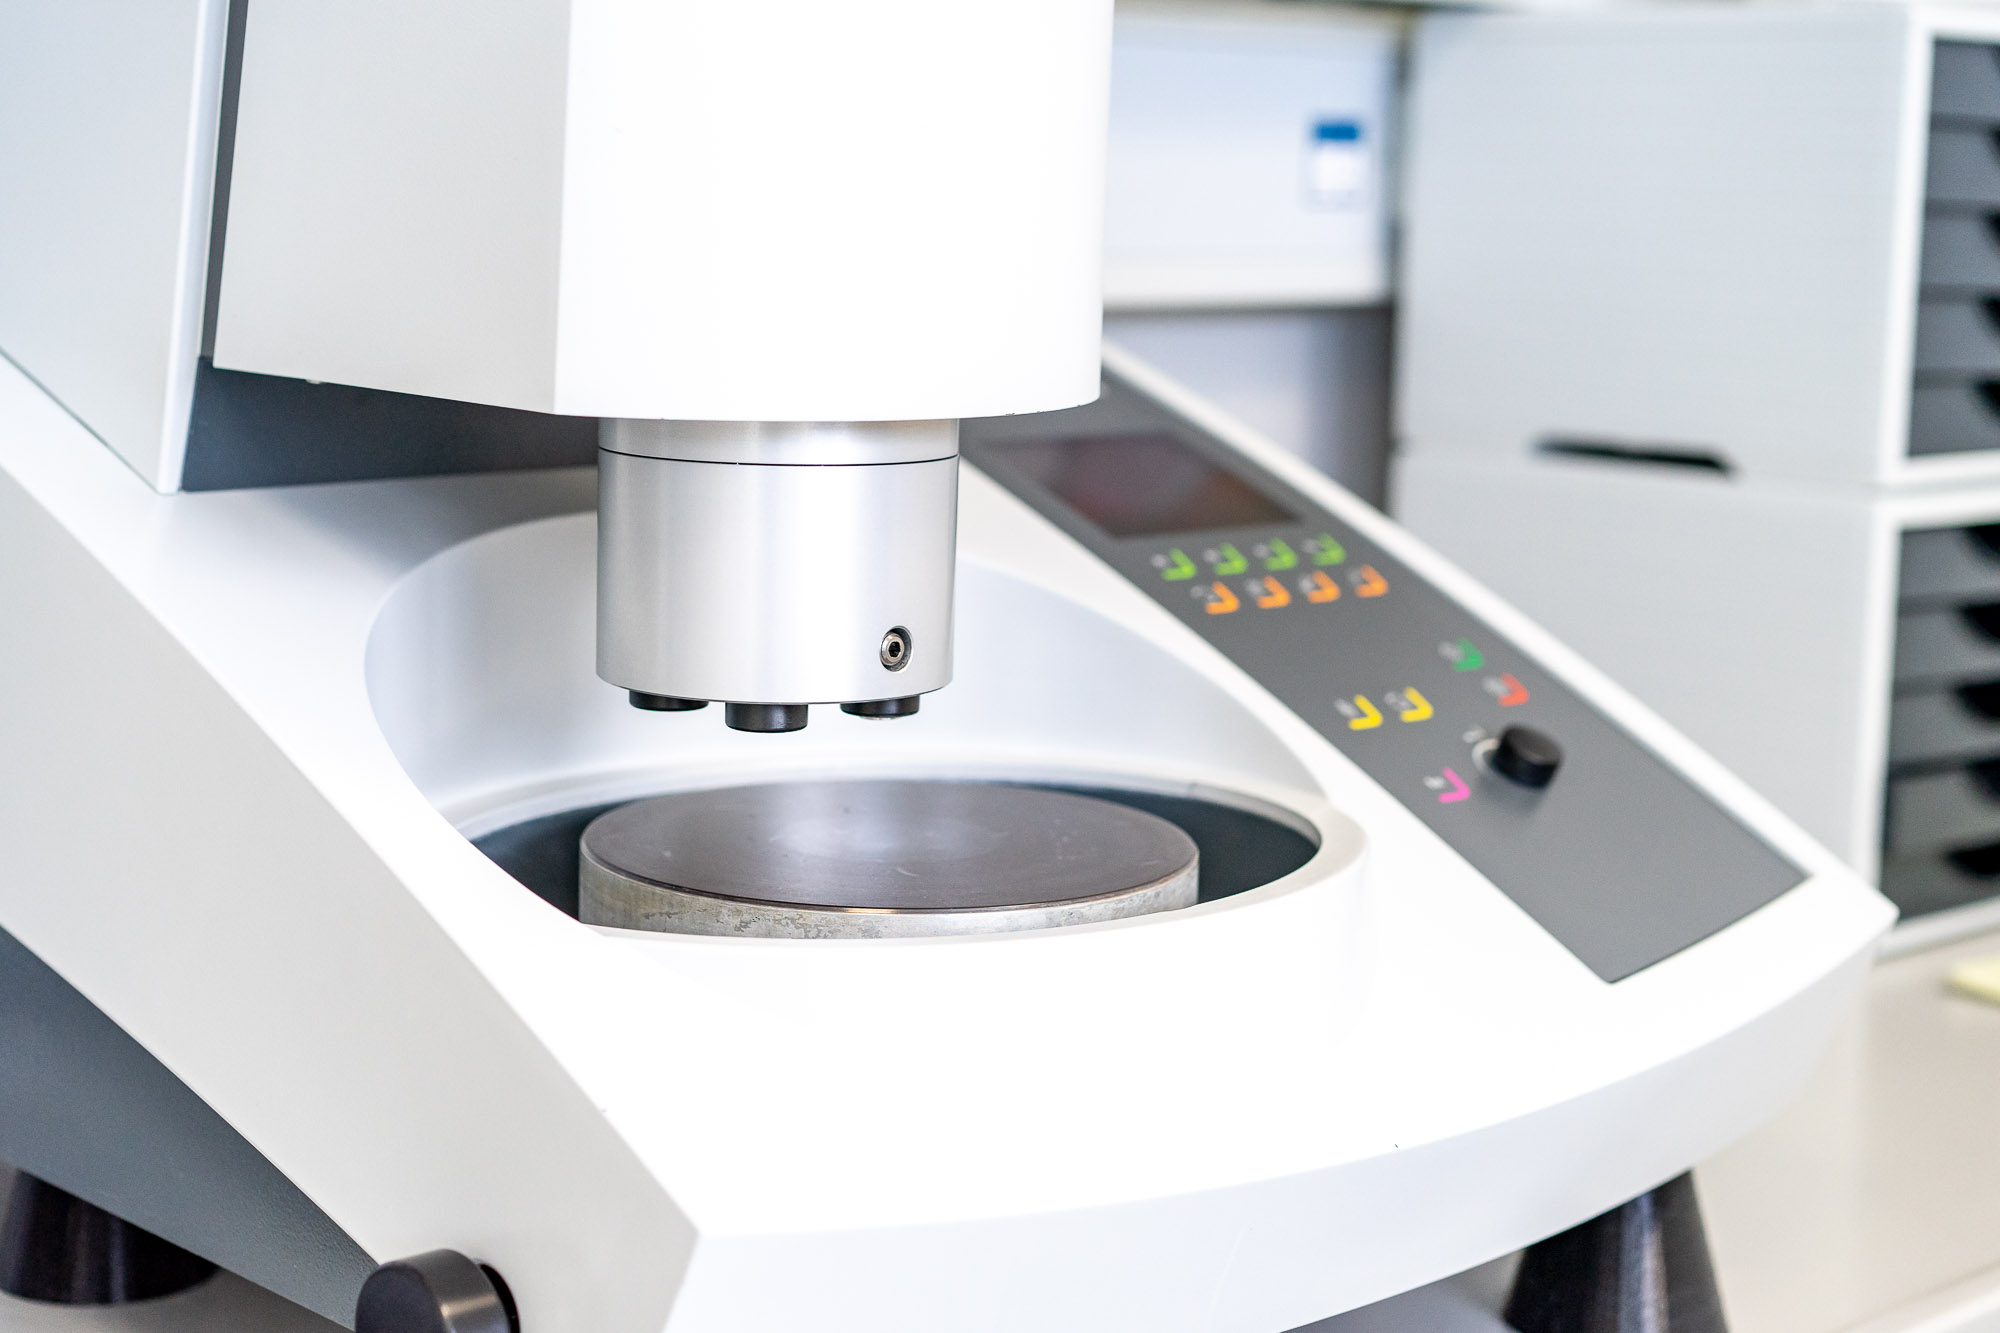
Sample preparation (Struers Secotom-50 and Tegramin/ C- and Au-Coater):
Cutting, embedding, grinding, polishing, sputtering, (electrolytic) etching of samples as preparation for further metallographic investigations
Microwave digestion system (Berghof Speedwave 4):
Carrying out chemical digestions under extreme pressure and temperature conditions
Ion polisher (Leica EM TIC020, slope etching system):
Produce high-quality, large-area cross-sections of virtually any material and thus precise, efficient target preparation of samples for SEM analysis
Sputtering device:
Application of a gold layer to create a conductive surface by means of cathode sputtering to make non-conductive materials measurable for the SEM
Surface examinations and material composition
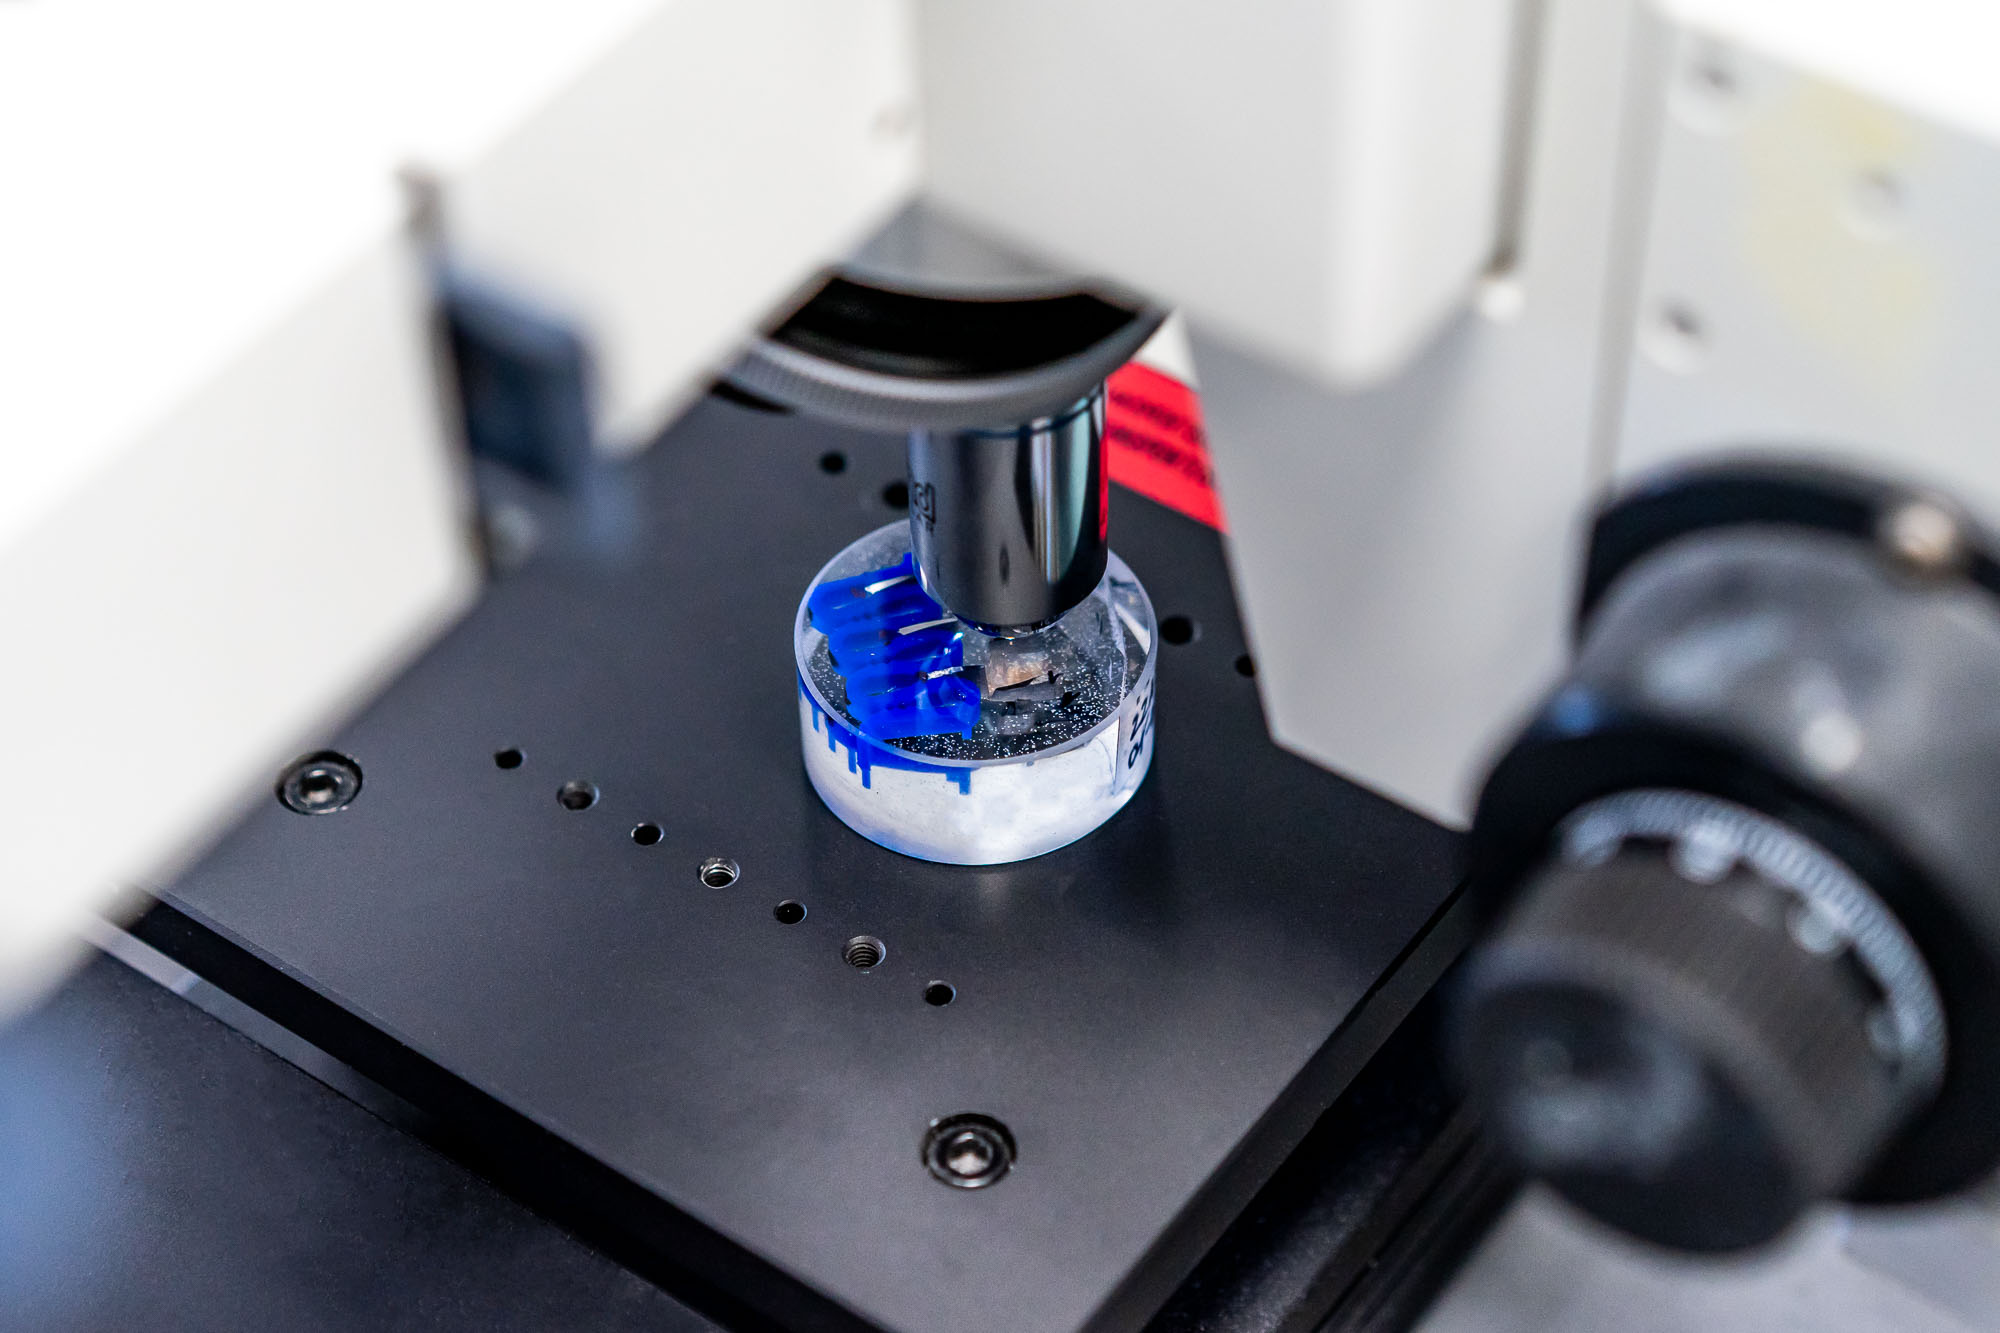
Reflected light microscope (Leica DM2500M).
Surface examinations in connection with the evaluation software ImageAccess (e.g. texture analysis, porosity determination, layer thickness measurement)
Profilometer (Keyence VR-3200):
Optical roughness measurement, dimensional control, comparison of the components with the 3D CAD design drawing
Contact angle measurement setup:
Measurement of the contact angle to determine the wettability
ICP – OES (Varian 720-ES):
Determination of the elemental composition of magnesium alloys by optical emission spectral analysis with inductively coupled plasma
Scanning electron microscopy
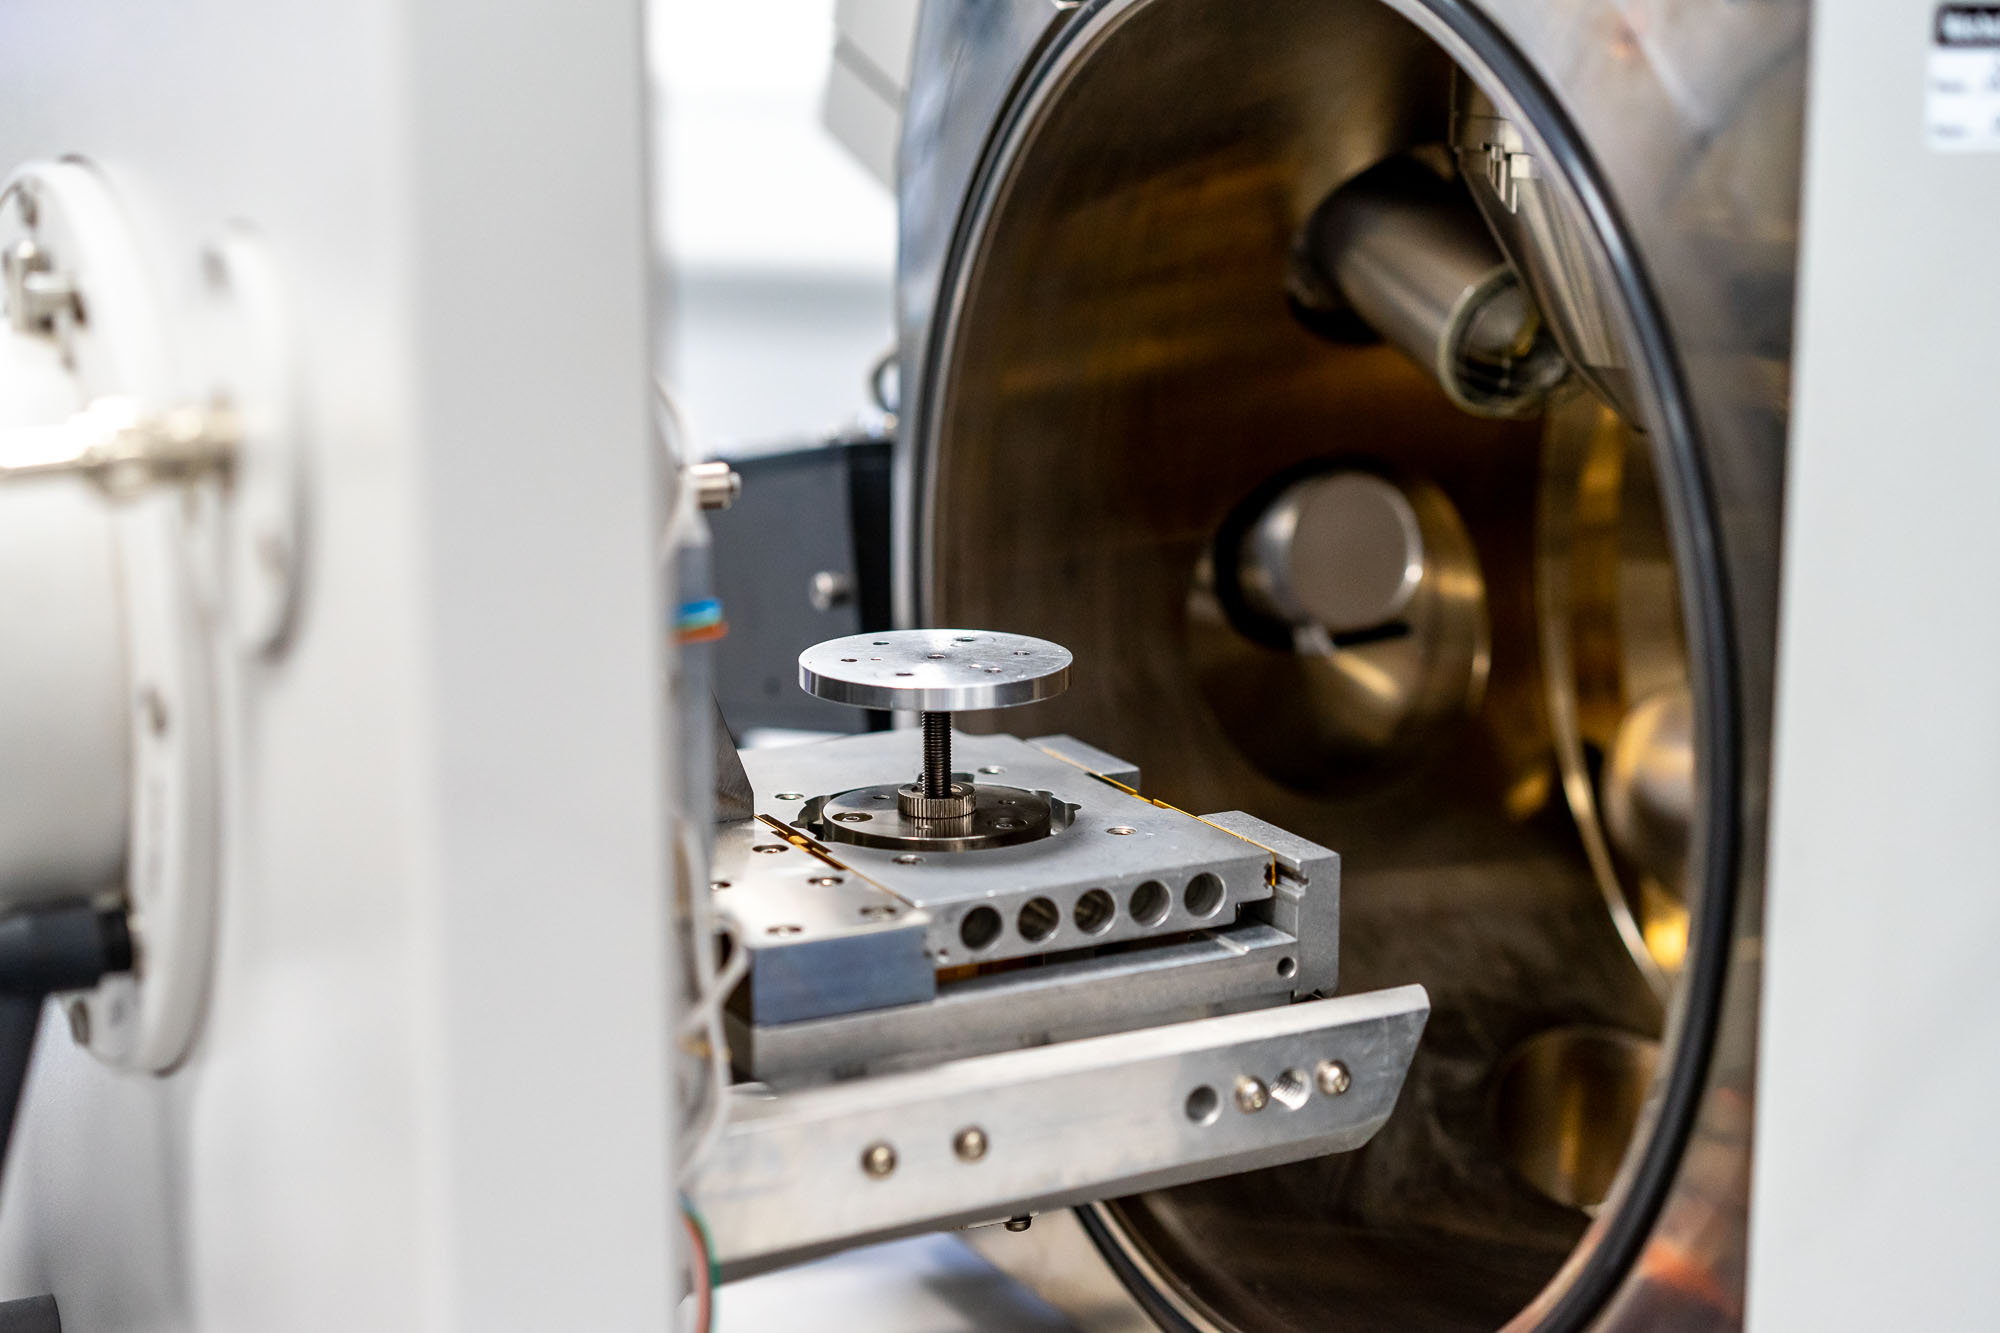
Scanning electron microscope (SEM) (Philips FEI XL 30 CP).
Surface analysis by SE and BSE detector of organic and inorganic samples
EDX analysis and mapping
EBSD analysis and mapping
Mechanical test methods
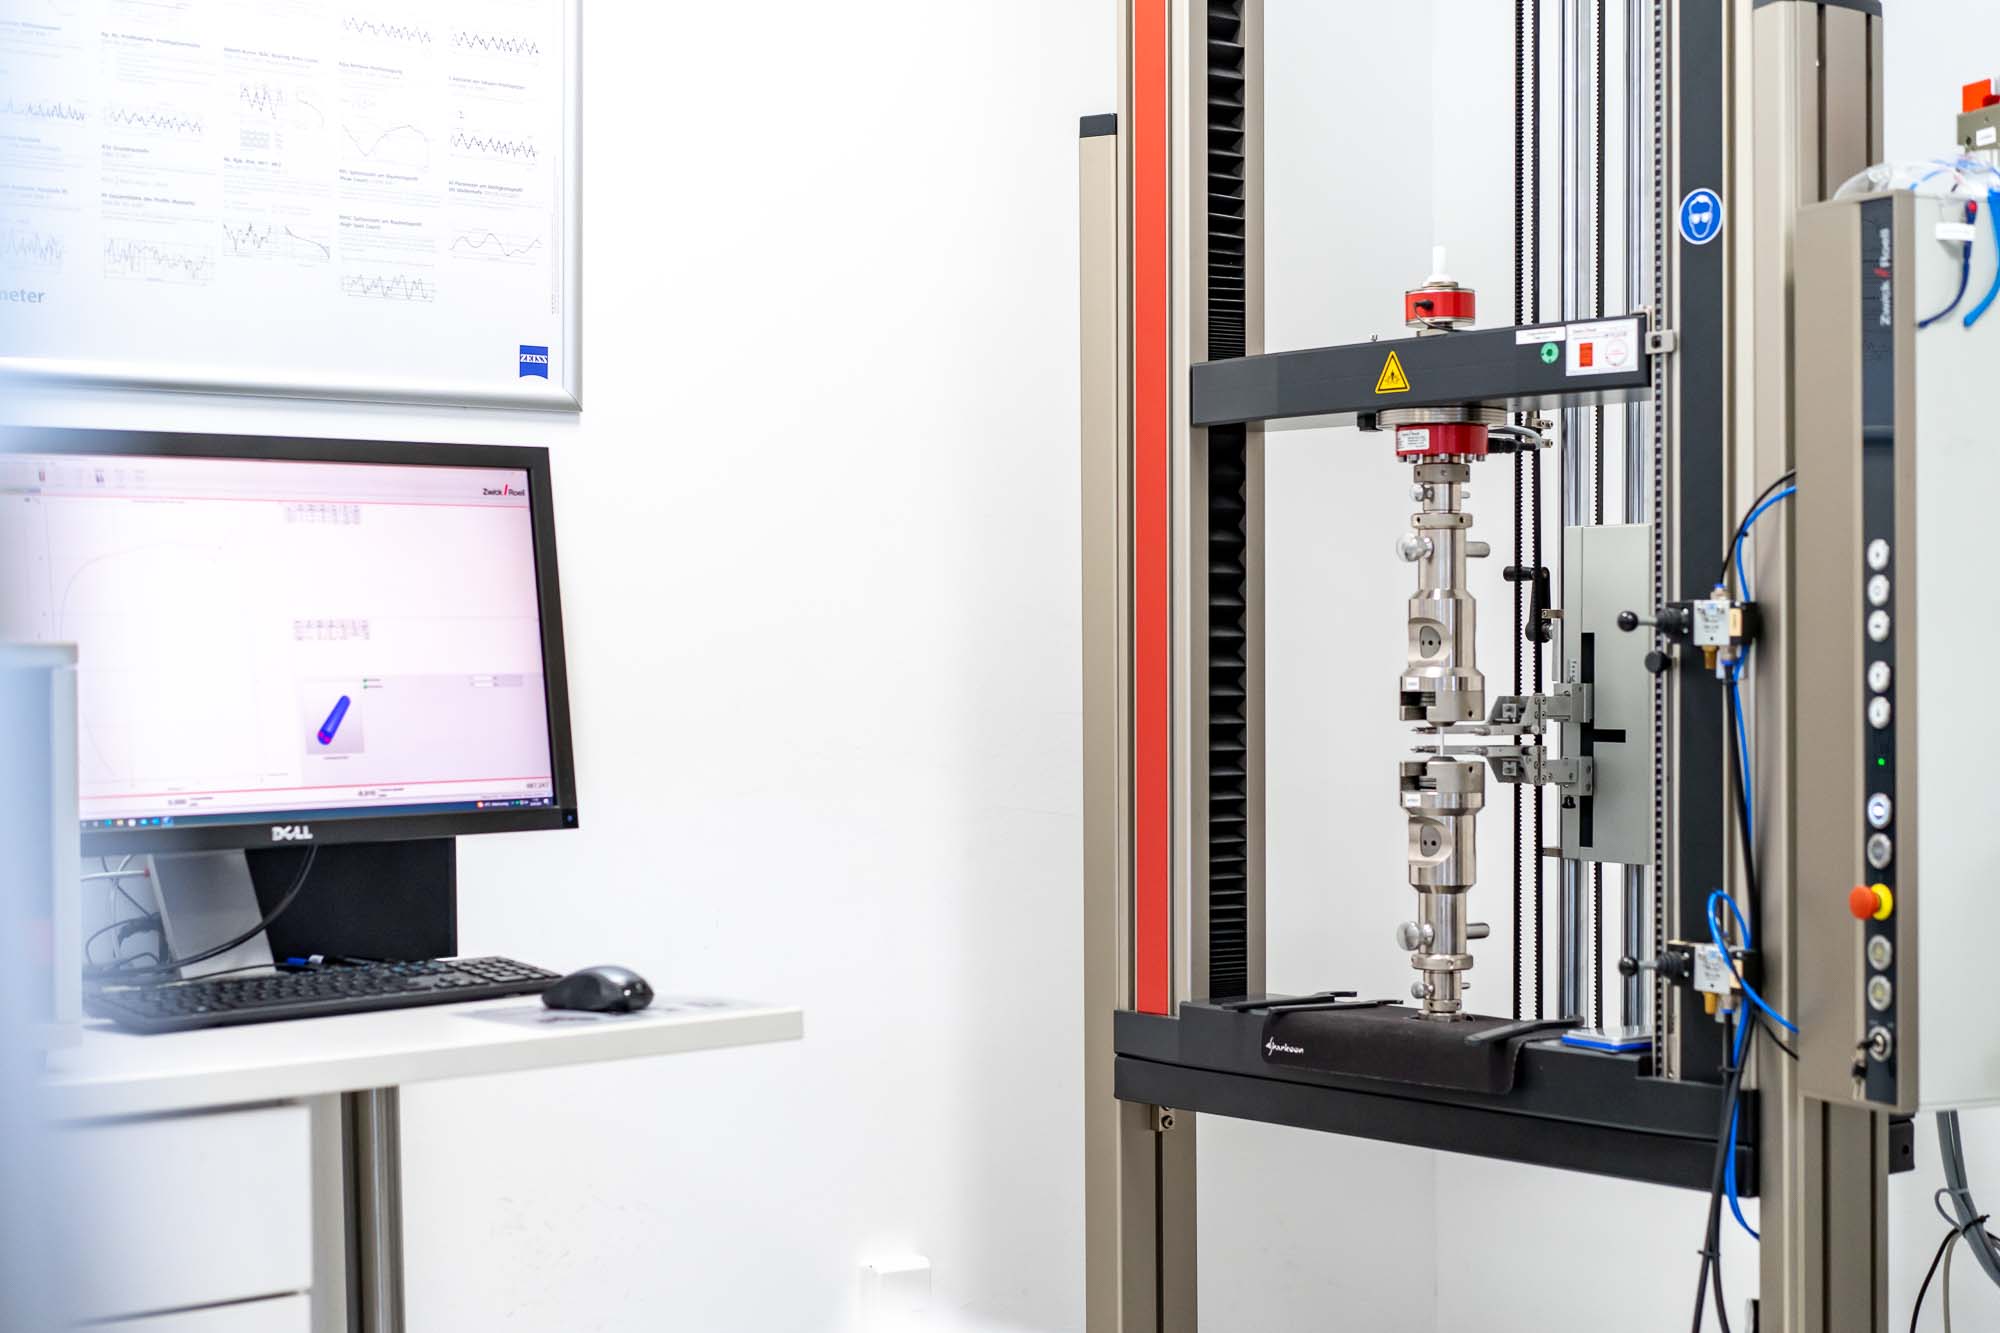
Tensile / compression tester 10kN (Zwick/Roell Z010):
Tensile and compression tests (e.g.: according to DIN EN ISO 6892-1) on metals and plastics, puncture tests on foils, bending tests
Micro hardness tester (Fischerscope H100):
Micro hardness test according to Vickers
Rotating bending test facility:
Fatigue test with bending stress on the running bar and generation of Wöhler curves
Tribometer:
Measurement of tribological parameters such as friction and wear
Final measures
Macro photography (Canon EOS 550D):
Creating macro images with the connection to the image editing programme ImageAccess
Laser marker (Keyence):
Marking of metal and plastic surfaces by means of laser beam
Publications
Here you will find all the important publications that we have published in recent years.
Research
The foundation of our company is science. Without profound knowledge and testing, no product can reach the market without problems. Through own urge of research, we can help customers achieve their goal.